
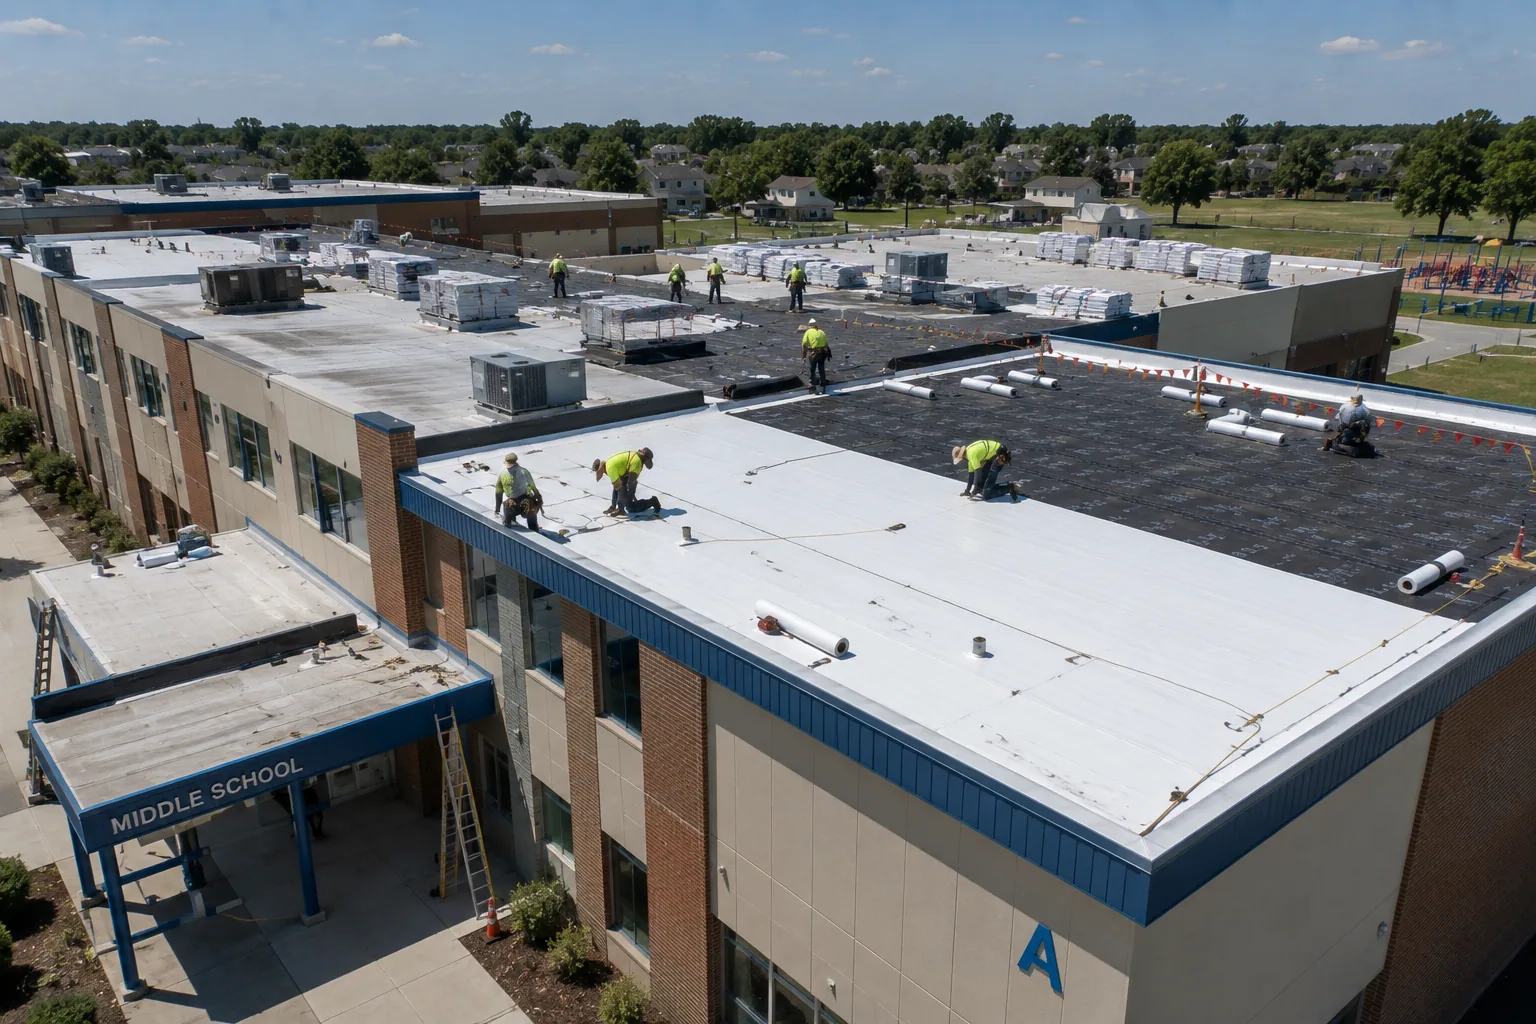
Commercial Roof Insulation and Cover Board in Miramar, FL
Wet insulation changes the roof scope before a new membrane ever reaches the loading edge. In Miramar, commercial and industrial land-use categories include office parks, employment centers and regional activity areas. Those roof plans may hold curbs, drains, service paths and layers from earlier work. We inspect the assembly, locate moisture where evidence supports it, and mark which insulation can remain. Cover board, tapered insulation and attachment are priced from the verified deck, slope and approved design, not a generic square-foot allowance. A roof inspection gives the owner a clear starting record.
We identify wet insulation limits and cover-board transitions before pricing removal, replacement, or tapered fill. Drainage and dry-in matter when an assembly is opened. We phase removal, protect each exposed section and document concealed conditions before they are covered. If an existing roof appears suitable for another layer, a recover review checks moisture, load and compatibility before that option is priced.
Where is insulation wet or compressed?
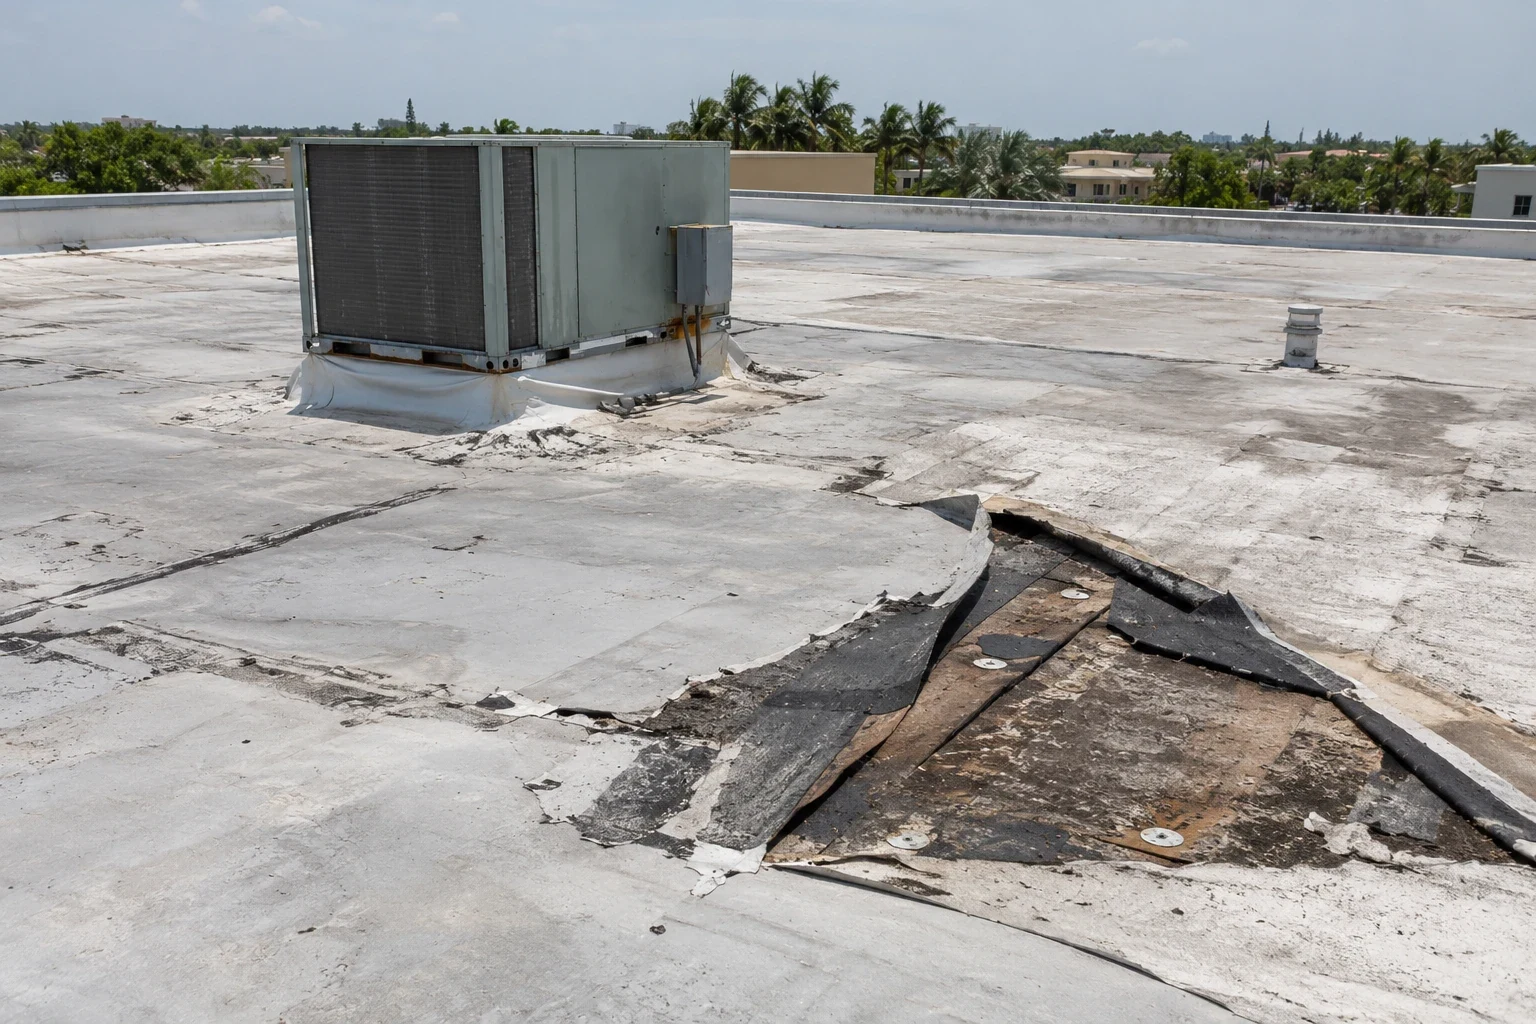
Water can move laterally through insulation before a ceiling mark appears. Begin with leak reports, roof history, drain locations and visible membrane conditions. We compare those records with moisture readings or test cuts where appropriate. A test cut identifies the layers at one point; it does not describe every roof section. Mark each sample, record the material and note the area that needs additional review. Separate confirmed wet insulation from a suspected zone so the estimate remains tied to evidence.
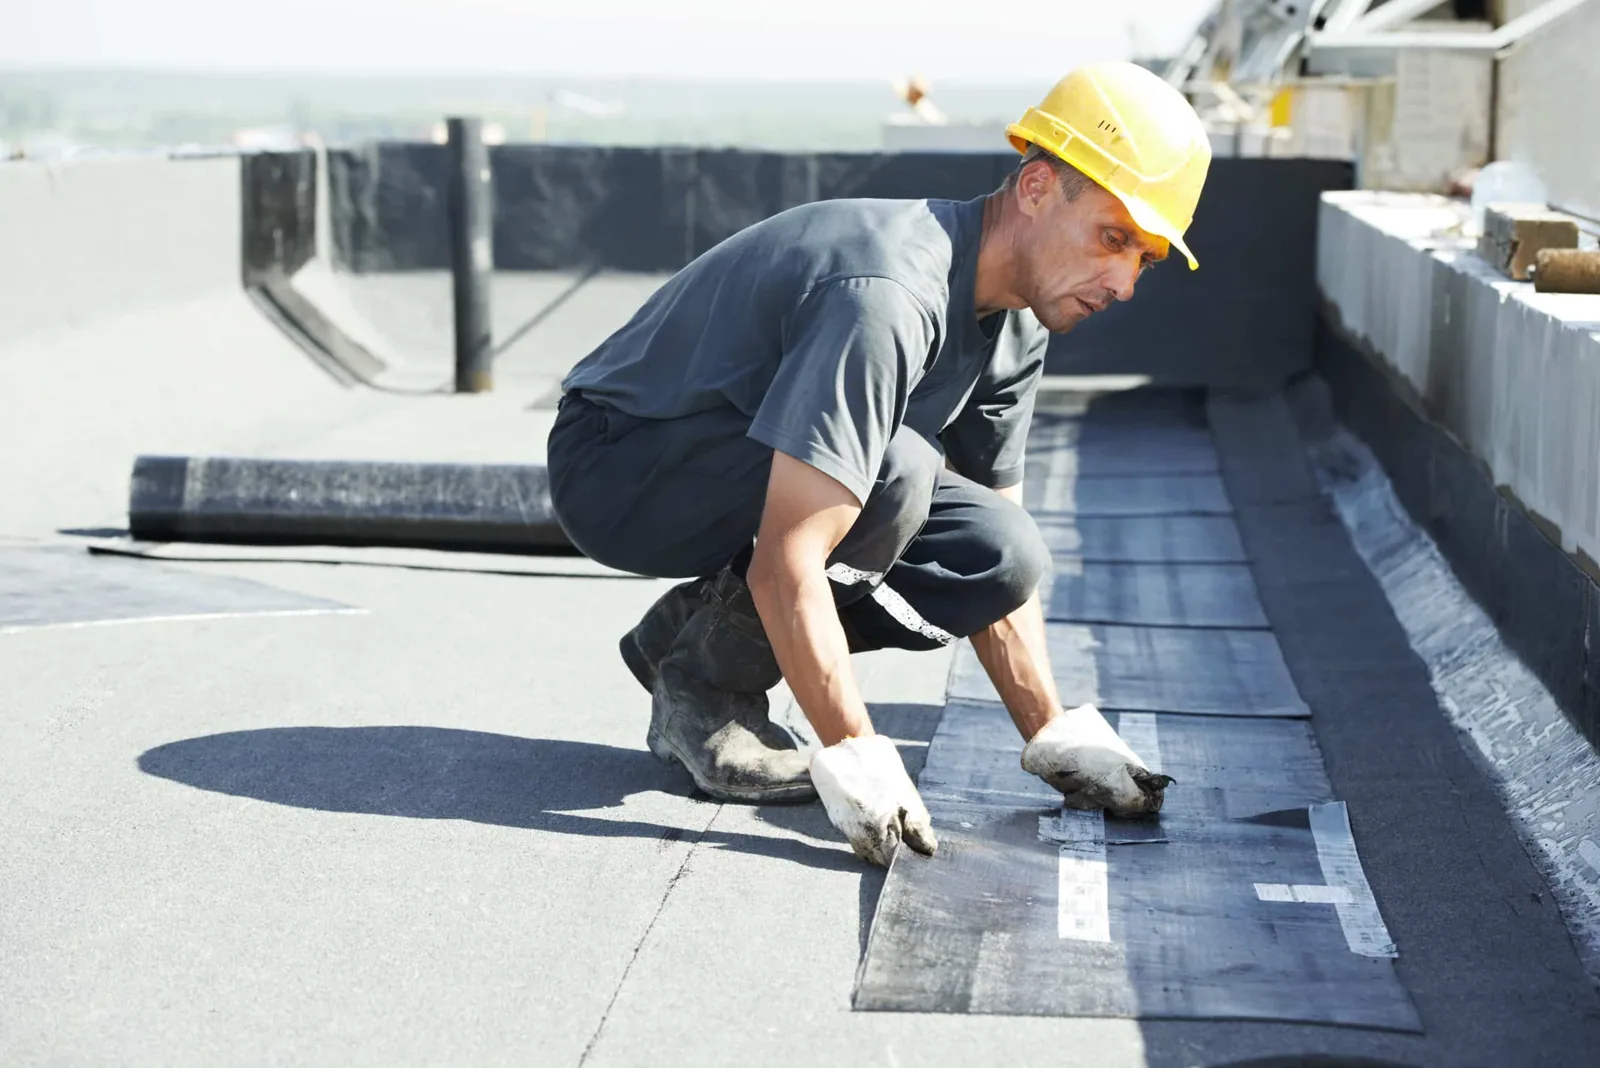
Check cover board for crushed edges, movement, delamination or damage near equipment and foot traffic. If a deck is soft or corroded, the project may need a structural or substrate review before new layers are specified. The proposal states removal limits, disposal, dry-in and any allowance for concealed deck repairs. If a replacement scope includes insulation, show the measured areas and board thicknesses separately. The owner can then compare a localized replacement with work across a larger roof plane.
Will tapered insulation change the water path?
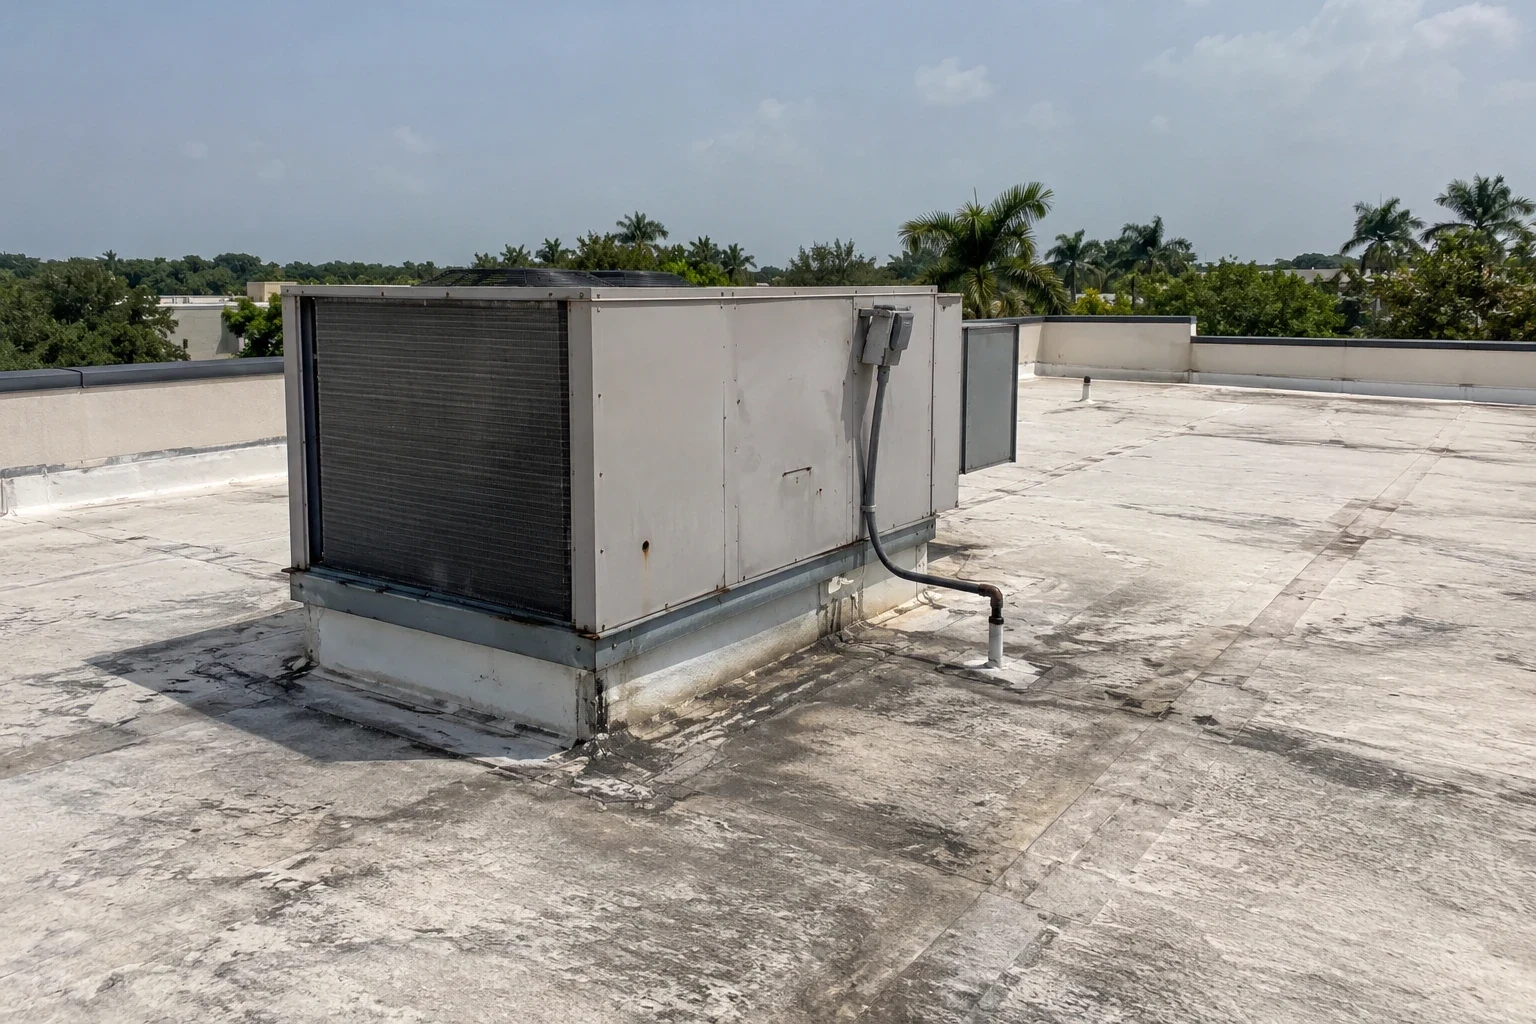
Tapered layout starts with a survey of roof elevations, drain bowls, overflows, parapets, and existing low points. The design should show how water moves from each zone to an outlet and how added height affects curbs and edge details. Do not transfer a slope plan from another building; confirm elevations and transitions on the roof being designed. If low points cross roof zones, document the transition before ordering board. A drain and scupper scope can coordinate outlet details with the insulation layout. Confirm roof access and equipment clearances before staging material around the drain path. Use the Town Center's mapped perimeter to orient the project: Miramar Boulevard is north, Miramar Parkway is south, Red Road is east and Hiatus Road is west. For a roof in that district, survey its own elevations and drain paths before ordering tapered board.
Which board and attachment fit the assembly?
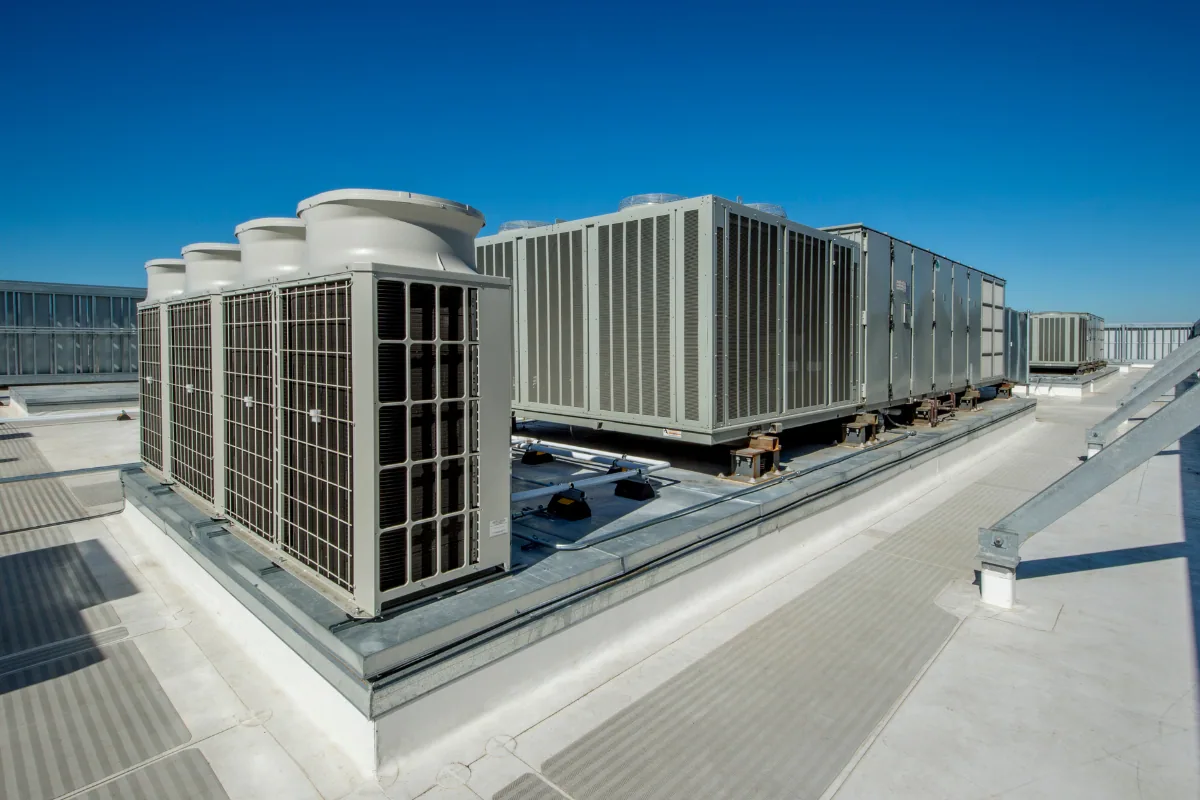
Specify insulation type, thickness, layers, joints, attachment, and cover board from the approved system and project design. Review deck type, fastener pullout, adhesive compatibility, wind design, roof traffic, and the membrane above it. A board selected only by nominal thickness may not match the required assembly. List removal, substrate preparation, board layout, fastening, cover board, and perimeter requirements as separate scope elements. Review substitutions before installation.
At a reroof, insulation layout, cover-board attachment, and perimeter fastening must be checked as one designed assembly. The project design team verifies applicable code, wind criteria, and deck capacity before specifying the pattern. We document the existing deck and proposed build-up so the submittal can be compared with field conditions. Miramar designated State Road 7 as a transit-oriented corridor with a mixed-use, pedestrian-oriented development framework. Confirm deck type, existing layers, roof traffic, equipment clearances and attachment approach before selecting the package. A TPO roof system or another membrane must coordinate with the board, fastener, and flashing design.
We reconcile the roof plan with field elevations before releasing board quantities.
How will curbs and rooftop units stay coordinated?
New insulation raises the roof surface and changes curb and penetration transitions. Review unit supports, curb height, conduit, pipe boots, skylight frames, doors and wall terminations before setting finished elevations. Mechanical contractors may need to raise or reset equipment, and the owner identifies who can authorize shutdown. A curb and support coordination scope can define the trade handoff. Do not leave a low curb or unsupported line to be solved by extra flashing after the membrane is installed.
Plan removal and dry-in by section. The crew checks weather and protects the open roof at each shift end, while drains remain usable. Confirm delivery and staging with the property contact and keep equipment service paths accessible. Miramar's mix of office parks and industrial categories makes access and operating constraints building-specific. Record the work window, temporary protection and owner decision point before mobilization so a concealed condition does not become an unapproved scope change.
For transitions around curbs and skylights, mark the finished elevation and required flashing height before board installation. That check can reveal where equipment work or a different insulation layout needs coordination.
More about Commercial Roof Insulation and Cover Board
What changes insulation cost and timing?
Removal depth, wet area, board thickness, tapered layout, deck repair, attachment method, edge work, curb changes, disposal, and access all affect price and sequence. A test opening can change quantities after the proposal is issued, so state the approval process for concealed conditions. Compare alternatives using the same roof area and drainage design. A repair to one wet section may fit the near-term budget; widespread moisture or an assembly limit may support broader replacement.
Price board quantities from measured roof zones and verified conditions. Keep immediate wet-area work separate from a later capital phase so the owner can compare like scopes. A roof capital plan can track the sequence, and for the Miramar property, we record the approved work area, photos, quantities, and open decisions.
What should the owner see before the roof is closed?
Before insulation and cover board are concealed, photograph the deck, removed wet material, repairs and any change from the plan. Mark each area and keep the measurement with the photo. After installation, check attachment, board joints, drainage, curb height, edge metal and membrane tie-ins. The owner receives the approved system details, changed quantities, completion records and any area that still needs a separate review.
Send available drawings, leak history and access instructions before scheduling. We will inspect the roof, confirm the assembly layers and prepare a measured insulation or cover-board scope. If the evidence supports another layer, we will list the design checks first. If it does not, we will explain the removal or repair decision and the next budget step without hiding wet material beneath a new surface.
Commercial Roofing Questions
Can new insulation go over a wet roof?
No. Confirmed wet material needs a defined removal or repair plan before new layers are installed. We mark test areas and price concealed work through an approval step.
Does tapered insulation correct every ponding area?
The layout follows a designed slope and verified roof geometry. We check outlets, elevations and any structural concern before recommending a tapered package.
Will a thicker roof raise curbs and equipment?
It can change finished elevations. Review curb height, supports, penetrations, doors and equipment access with the responsible trades before installation.
What does cover board do in the assembly?
Its role depends on the specified roof system and design. We confirm product, attachment, substrate and membrane compatibility in the approved details.
Can a recover keep the existing insulation?
Only when moisture, attachment, load, deck condition and system requirements support another layer. We inspect and document those conditions before pricing a recover.
Miramar, Pembroke Pines, Davie, Hollywood, Opa-locka, Miami Gardens, Miami Lakes and Doral in Broward and northern Miami-Dade County.
Request a Roof Assessment
Send the building address and what the roof is doing. We reply with a roof visit date and a written scope.