
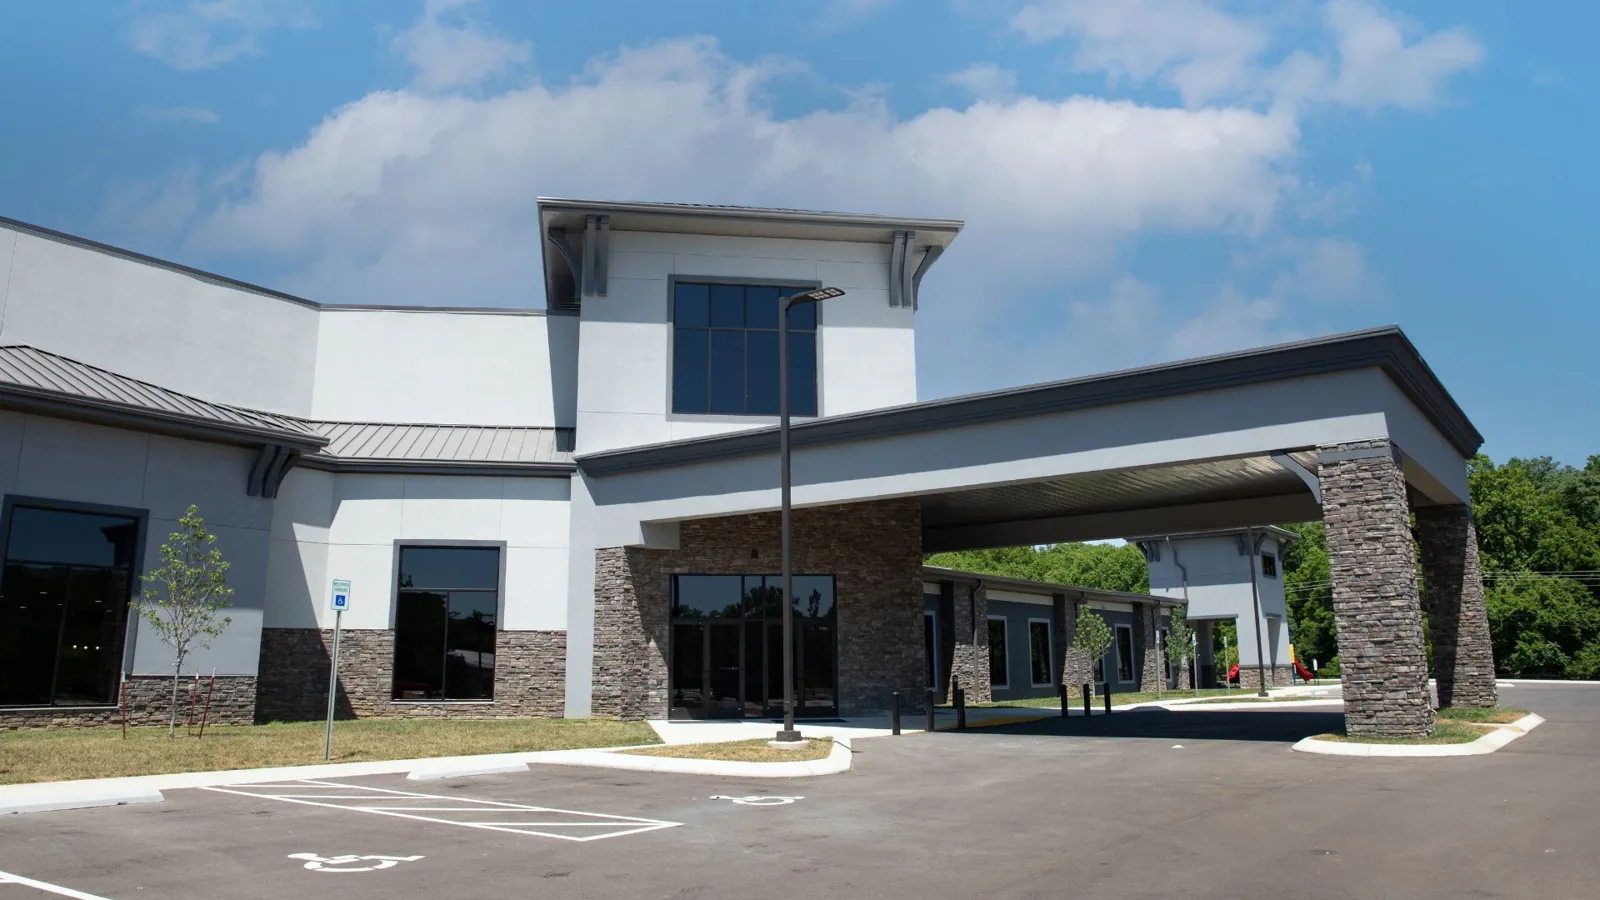
A sanctuary roof may join a low-slope area to steeple transitions, skylights, and equipment. Each change needs a closer look. The Miramar planning map separates office parks, employment areas, commercial and industrial uses, and regional or transit-oriented categories. For a Miramar congregation, we inspect roof transitions and drain paths, then coordinate access around the service calendar using the Miramar service area as the broader coverage reference.
A sanctuary may be quiet during services and busy during meal programs, classes, or community events. Before opening a roof section, we ask when those rooms are occupied, what access routes must remain clear, and who can approve concealed work. The facility contact can mark service times, occupied rooms and interior protection needs before coordinating access. The first visit limits exposure and records temporary protection before we define permanent repairs from the visible assembly.
Where do sanctuary transitions need attention?
Steeple bases, parapet returns, wall joints, skylights, and equipment curbs interrupt the roof plane. We inspect flashing laps, terminations, counterflashing, and corners for separation, corrosion, or movement. A raised feature handles wind and water differently, so a repair must tie into sound material. We photograph the detail with its roof location and describe whether the defect is isolated or part of a repeated pattern.
Older additions can use different decks or membrane systems. A repair material that bonds to one roof area may not suit the next. We identify each assembly before ordering material, then check whether a previous patch has covered a moving joint or concealed moisture. A senior living roof review also considers occupied rooms below the work, while school roof planning often adds class schedules and student routes. The building type changes coordination; the roof condition still decides the technical scope.
When water appears beside a sanctuary wall, the ceiling mark may sit away from the roof entry. We compare interior reports with seams, drains, penetrations, and wall transitions. A leak investigation records the likely path and any testing needed before the repair limit is priced. If wind or rain has moved a flashing edge, a wind damage review documents the observed condition before temporary protection changes it.
How should repairs fit the congregation calendar?
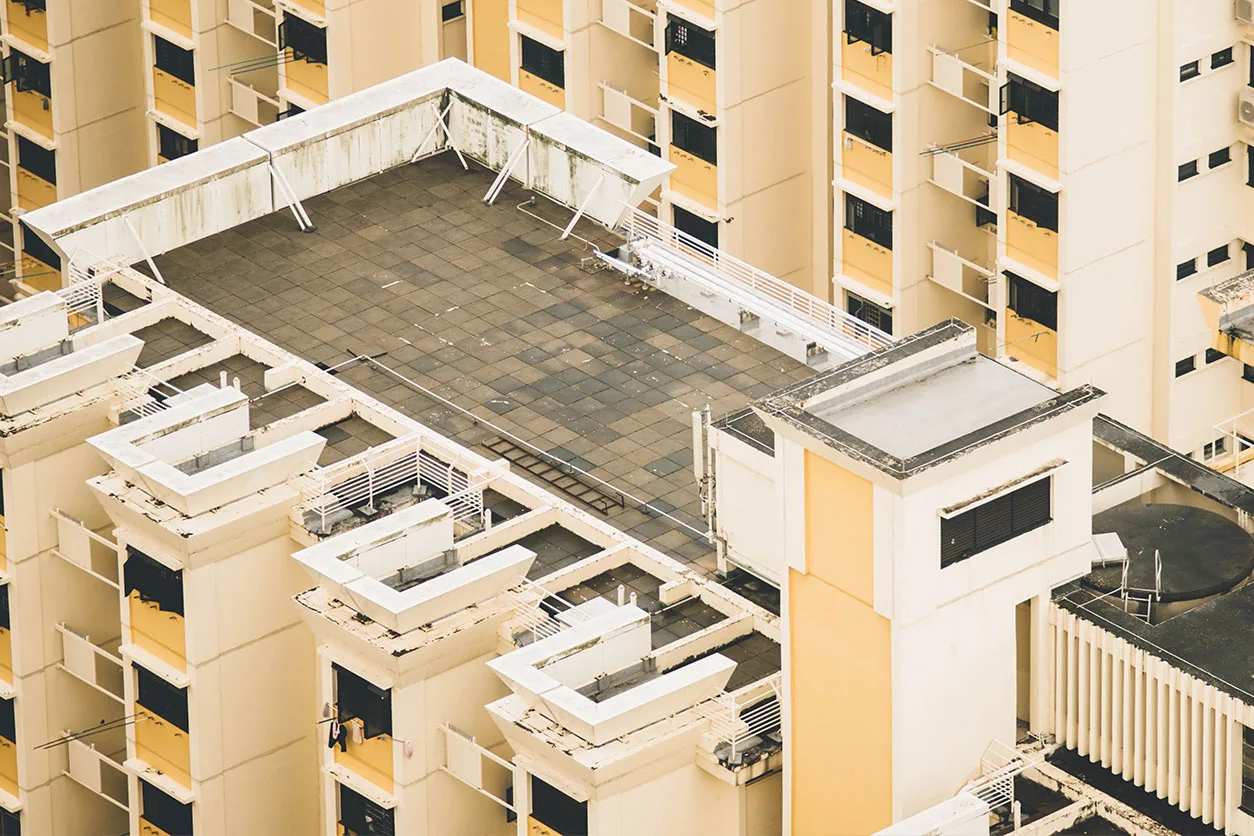
Roof access may cross a parking lot, service entrance, kitchen delivery route, or area used by a community program. The property contact identifies those paths and the periods when noise or material movement should be limited. We coordinate lift placement, staging, and the daily removal limit before mobilization. A dry-in point closes each work area at shift end. If staff needs a room kept clear, that boundary belongs on the sequence rather than in a late reminder.
Notices identify changed entrances and overhead work. The lead contact names who can approve added deck or insulation work if removal reveals a hidden condition. We keep the work zone and congregation routes separate, protect openings below the roof, and note when the area is ready for normal use. An occupied-building work plan can divide removal, dry-in, installation, and closeout into manageable sections.
For commercial properties in Historic Miramar, the city offers a façade-renovation grant. Owners can confirm the grant terms with the city before deciding whether the project fits.
What changes after a South Florida storm?
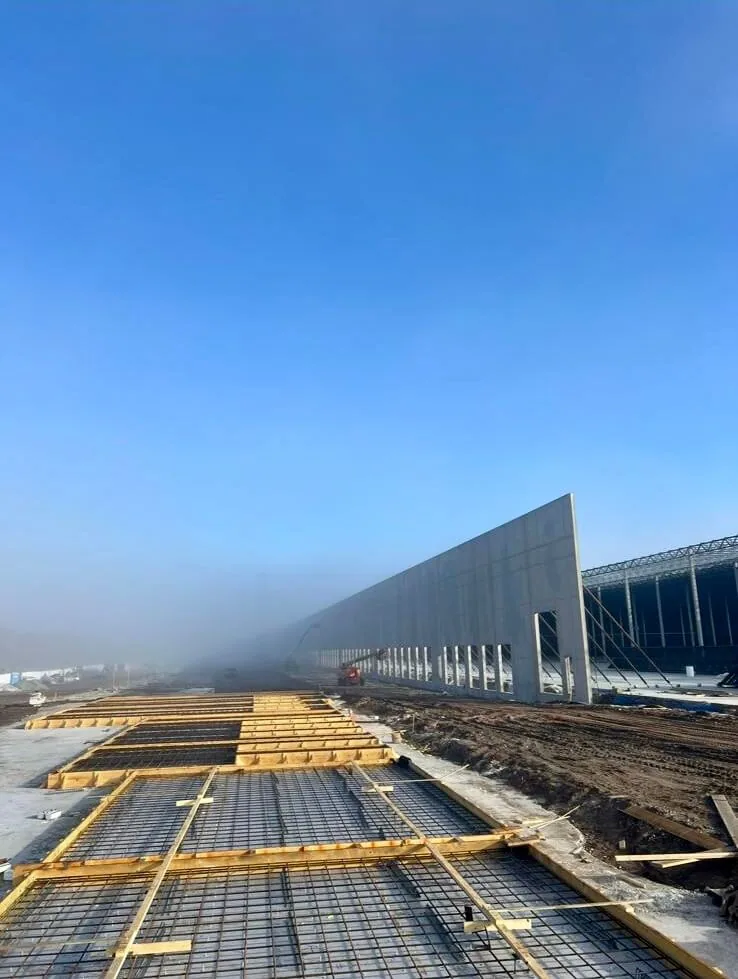
We phase church repairs around service times and protect the areas below each roof zone. After a storm, we look for displaced edge metal, lifted flashing, punctures, blocked drains, and interior water entry. We photograph visible conditions and separate new impact from older wear where the inspection can do so.
After a reported storm, we can align the first roof-zone check with service times, protect worship areas below and document conditions at the building. After a major event, attachment and edge details deserve close review. We check corners, field seams, parapets, rooftop equipment, and the places where roof materials change. A emergency roof response can address active water entry and temporary protection. Permanent work follows when the surface, product, and weather conditions support the intended repair.
For a church reroof, we phase open areas around scheduled services and close each section before moving the crew. Miramar's principal north-south references include US 27 and State Road 7, while the Turnpike and I-75 orient wider travel. The congregation confirms its gate, delivery time, and staging area. A roof inspection with photographs gives the board or property committee a record of conditions, recommended tests, and the repair boundary. It also helps distinguish an immediate weather response from work that can be scheduled around upcoming services.
How do you compare repair, coating, and replacement?
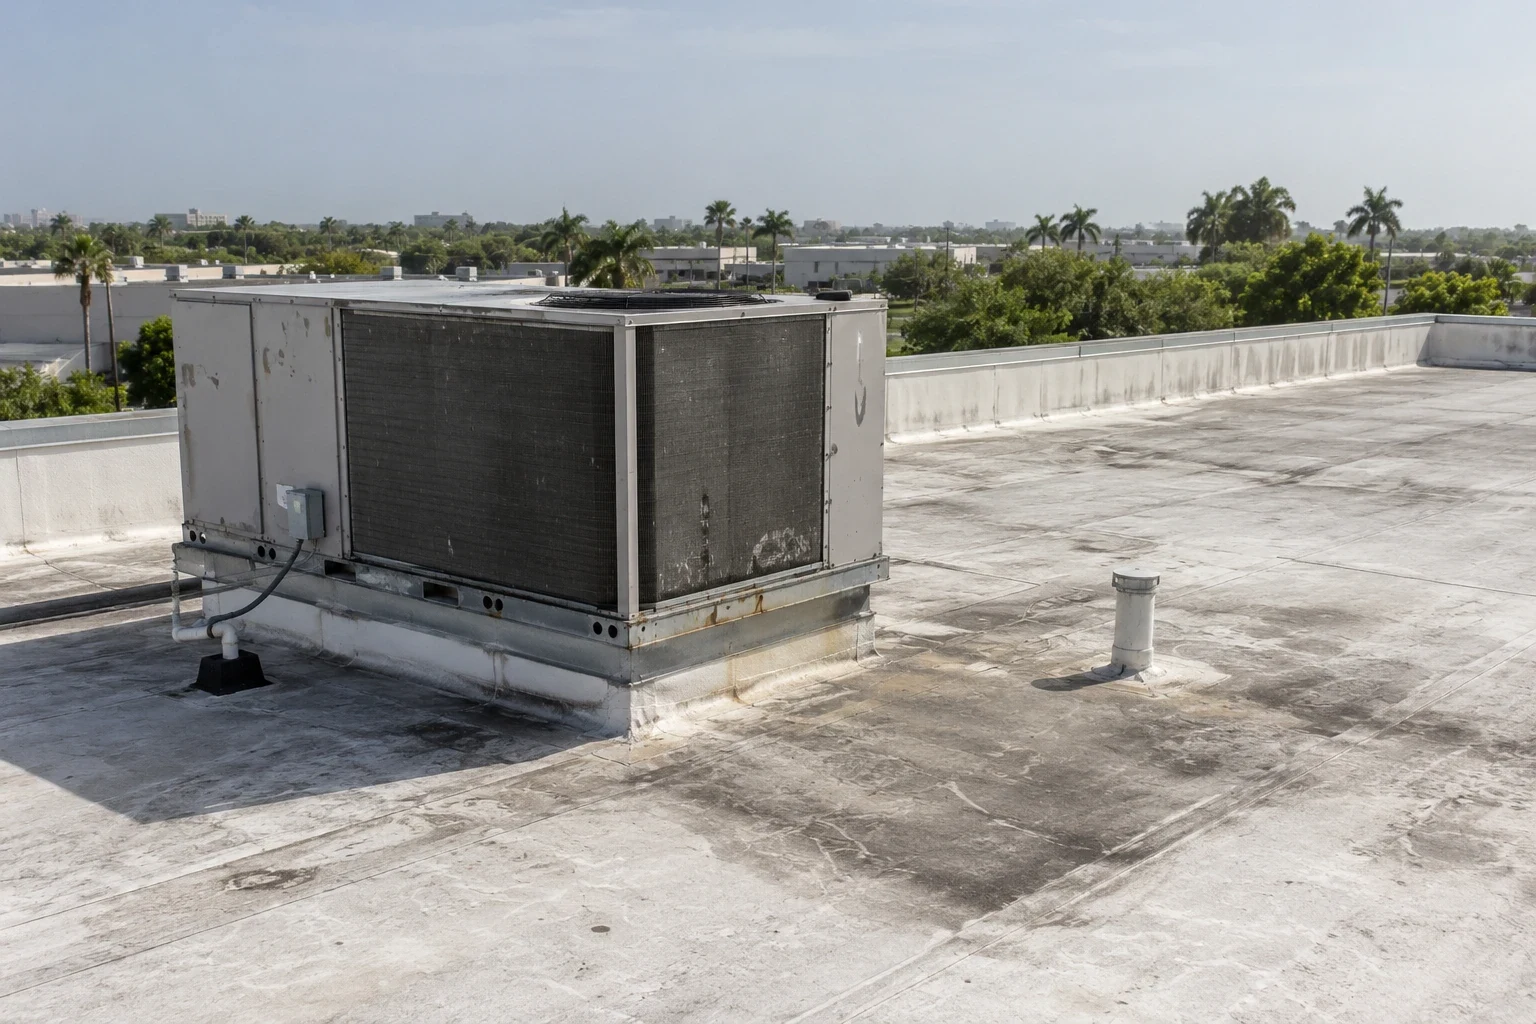
A local repair may fit when the surrounding membrane remains bonded, the support surface is sound, and the opening has a clear edge. Repeated seam openings, widespread wet insulation, loose perimeter attachment, or deck deterioration can shift the comparison toward broader work. We check layers, slope, drainage, flashing, curbs, and edge height before considering a recover. A coating cannot dry wet insulation or correct a failed drain. The owner sees the evidence and the quantities that lead to each option.
Church buildings sometimes contain additions with different assemblies, so an area-by-area plan can be more useful than one answer for the entire property. We mark which sections are ready for repair, where testing is needed, and what would trigger replacement. A TPO system review or modified bitumen comparison belongs in that discussion only when the project requirements and deck support it. The proposal describes material, flashing, drainage, and transition details rather than treating a product name as the scope.
Budget changes with tear-off depth, insulation, deck repairs, perimeter metal, equipment moves, interior protection, disposal, access, and the number of separate roof areas. Timing also depends on procurement and the days available for noisy work. We separate confirmed work from conditions that remain concealed. If maintenance records show recurring issues, a preventive roof program can track drains, penetrations, and prior repairs after the project closes.
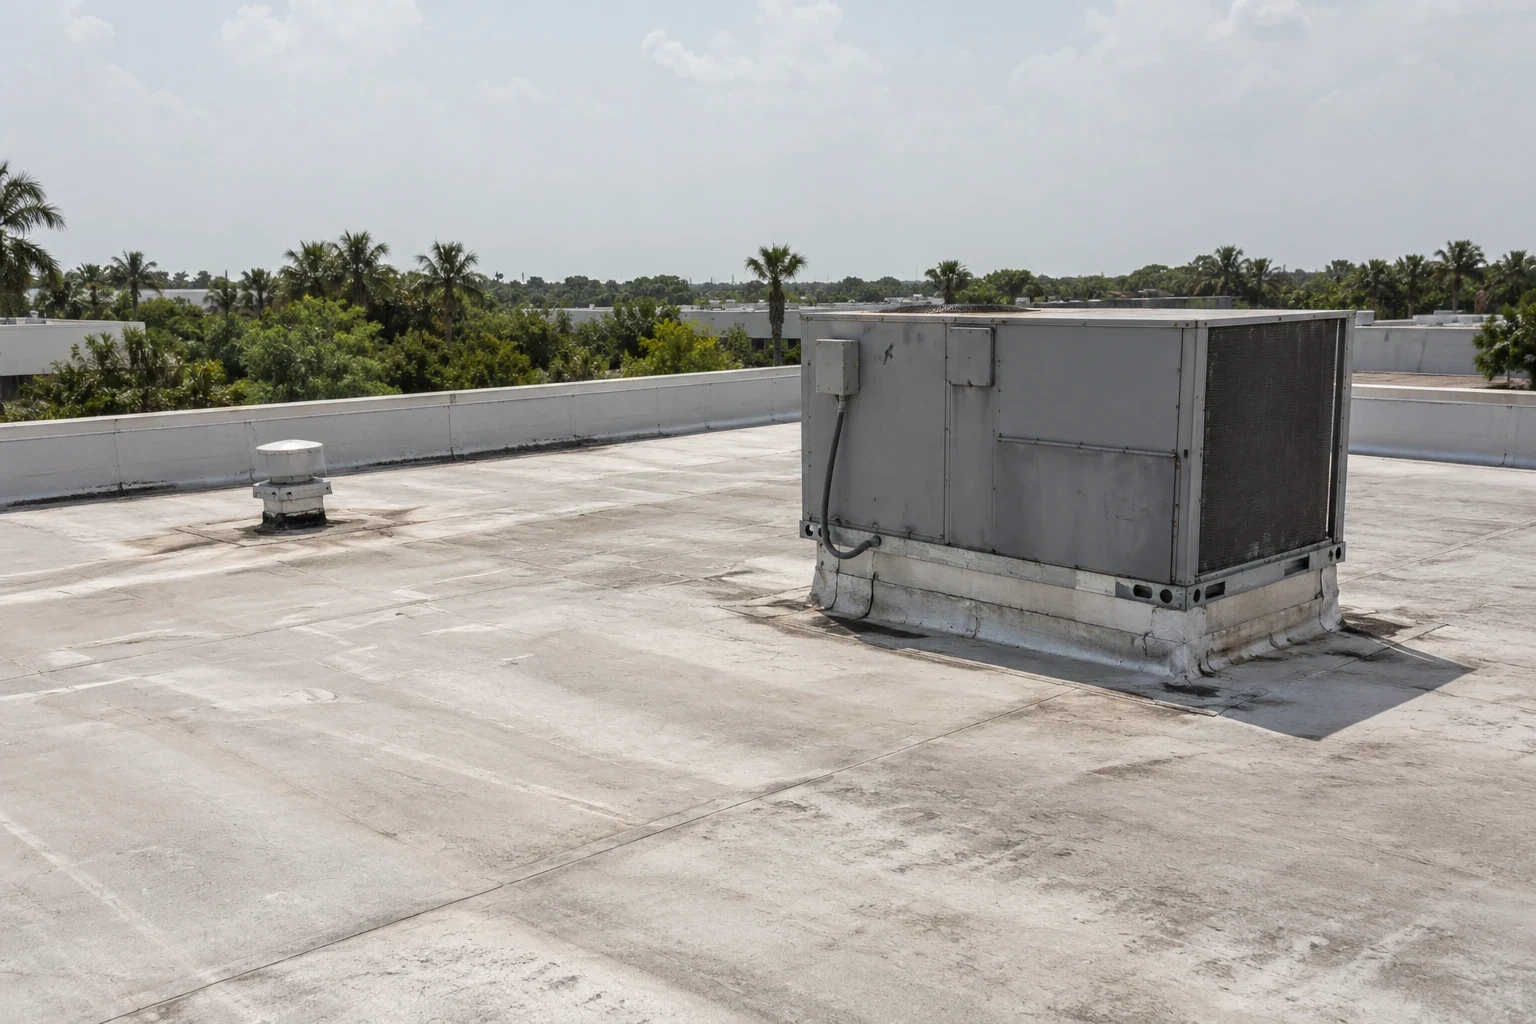
More about Church Roofs
What should the committee receive at closeout?
Closeout records photographs, repair locations, installed materials, follow-up, and maintenance observations. If a test opening exposed a deck or insulation issue, the record identifies the approved change and the area where it occurred. The property manager can use the same roof plan when staff reports a new ceiling mark or when another trade needs access.
We keep the repair boundary clear. A completed patch, a temporary cover, and a location requiring future testing should not read as the same result. The committee can review what is done, what remains, and which budget decision is next. Schedule a Miramar church roof review, and we will inspect the assembly, water path, and roof transitions, then set a practical repair or replacement scope around the congregation’s work window.
Commercial Roofing Questions
Can roof repairs be scheduled between services?
We can plan sections around the calendar the property contact provides. The sequence lists noisy work, access changes, and the daily dry-in point. Weather or concealed damage may change the timing, so the owner names an approval contact before mobilization.
Why can water appear far from the roof opening?
Water can travel along a deck, insulation joint, curb, or structural member before reaching a ceiling. We compare interior reports with drains, seams, and wall transitions, then recommend testing if the path remains uncertain.
Does the church need a full replacement after a hurricane?
No. We inspect attachment, seams, flashing, drains, and interior conditions. A contained defect may need a focused repair; widespread wet material or repeated failure can support a broader scope.
What if an addition has a different roof system?
We identify each assembly and keep the material comparison separate by roof area. That avoids applying a repair detail to a membrane or deck that cannot accept it. The proposal records the transition between systems.
Who approves concealed damage during tear-off?
The congregation or property owner names that decision maker before work starts. We photograph the condition, explain the added quantity, and obtain approval before expanding the agreed repair boundary.
Miramar, Pembroke Pines, Davie, Hollywood, Opa-locka, Miami Gardens, Miami Lakes and Doral in Broward and northern Miami-Dade County.
Request a Roof Assessment
Send the building address and what the roof is doing. We reply with a roof visit date and a written scope.