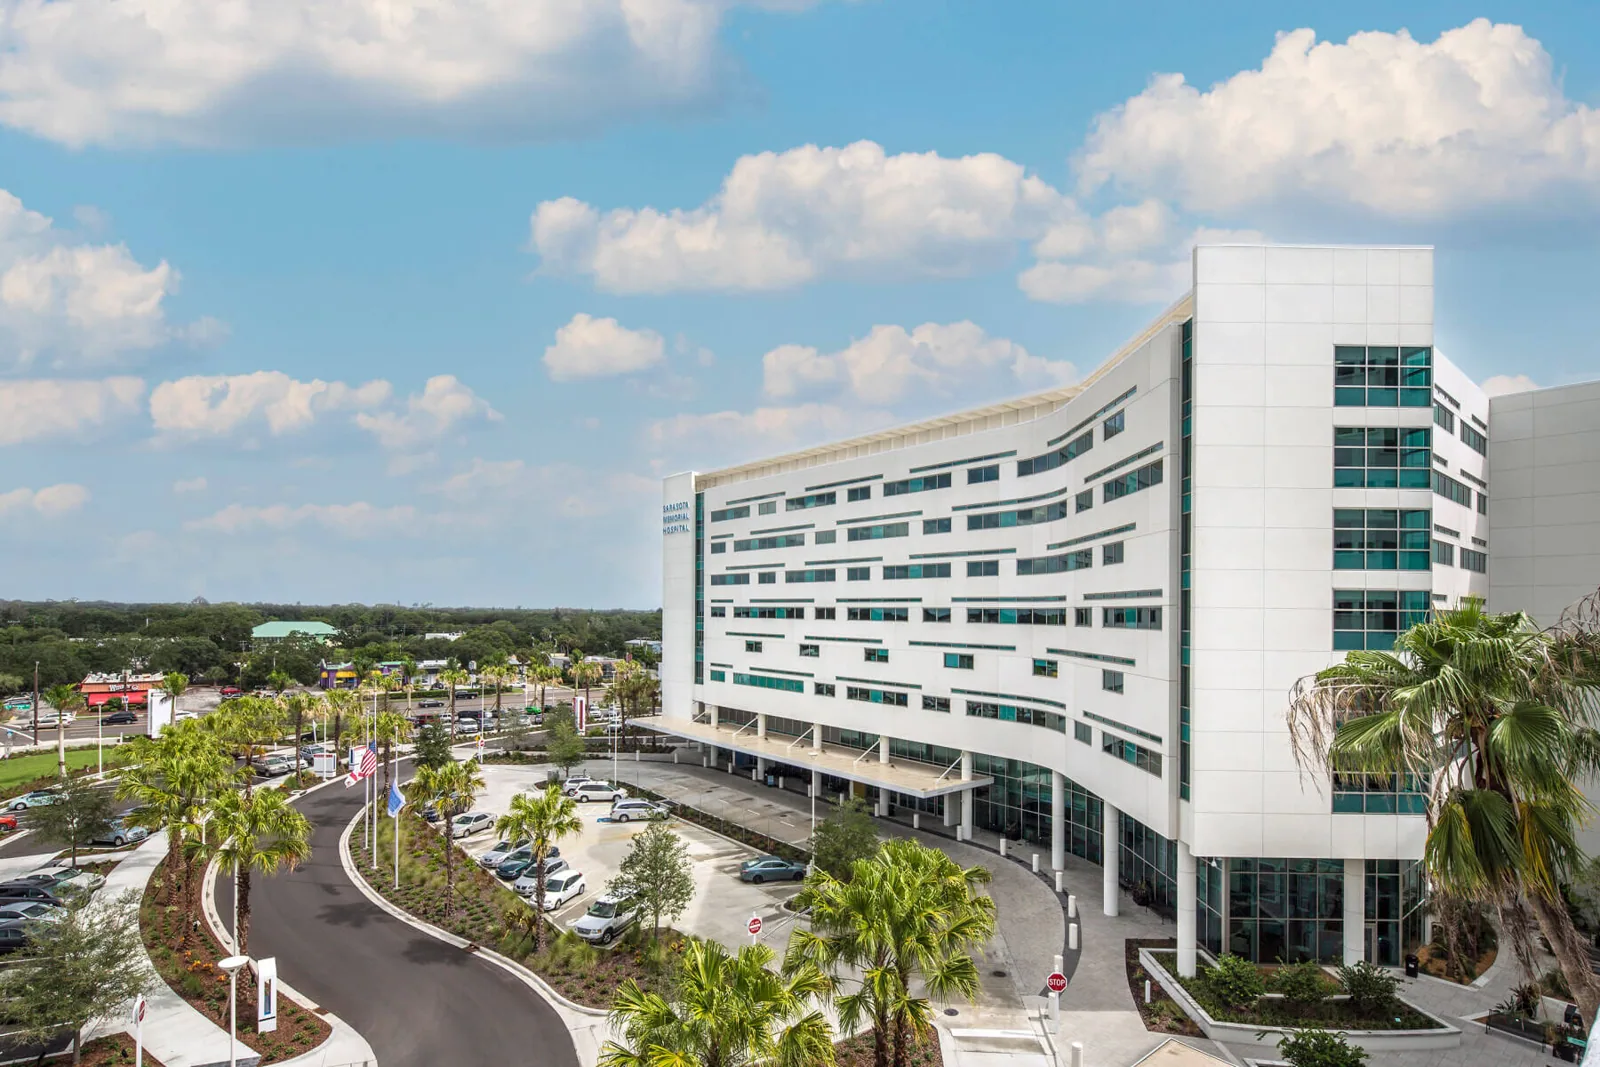
Commercial Roofing for Hospitals in Miramar
A hospital roof needs a plan that accounts for the building's operating needs as well as its membrane, drains and penetrations. A reported leak can affect a ceiling, service area or equipment space, while roof access may require coordination with facilities staff and established site rules. We start by hearing the concern, identifying the requested roof area and confirming who can authorize access.
During an inspection, we document accessible roof conditions and relate them to the reported issue. That can include seams, flashing, curbs, edge metal, drains and visible transitions. A leak report identifies a starting point; roof sections, transitions, and additions are reviewed on their own conditions. If the concern is localized, a leak repair assessment can define the observed repair area. Compare the coordination needs with medical office roof work when a portfolio includes both building types.
A facilities manager should be able to see the included area, proposed work and access needs in the scope. Broader wear or repeated calls may justify a commercial roof inspection before comparing repair and replacement paths.
Review roof areas as operating zones
A hospital property may include several roof sections, elevations and additions. A commercial office roof review follows similar documentation discipline at a different occupancy scale. The condition on one section should not be used to characterize every connected area. We label observations by roof zone and identify the details that affect the reported concern, such as a wall transition, pipe penetration, mechanical curb, skylight or drainage point.
Where water has appeared inside, the inspection follows more than a straight line upward. Water can travel before becoming visible. We compare the report with nearby roof conditions and state when access or evidence leaves the path uncertain.
After a storm, a site review can focus on visible movement, flashing, drainage and water entry reports. Findings should be tied to inspected areas rather than generalized across the property.
Check drainage and rooftop interfaces
Drainage details matter when a hospital roof must keep service paths and equipment areas usable. We look at roof drains, scuppers and nearby surfaces for visible obstruction, water marks or conditions that could affect flow. We also examine the surrounding membrane and flashings because a drain issue can coexist with a seam or penetration concern. The inspection documents observed conditions; it does not substitute for plumbing work when a drain line or interior system needs a separate trade.
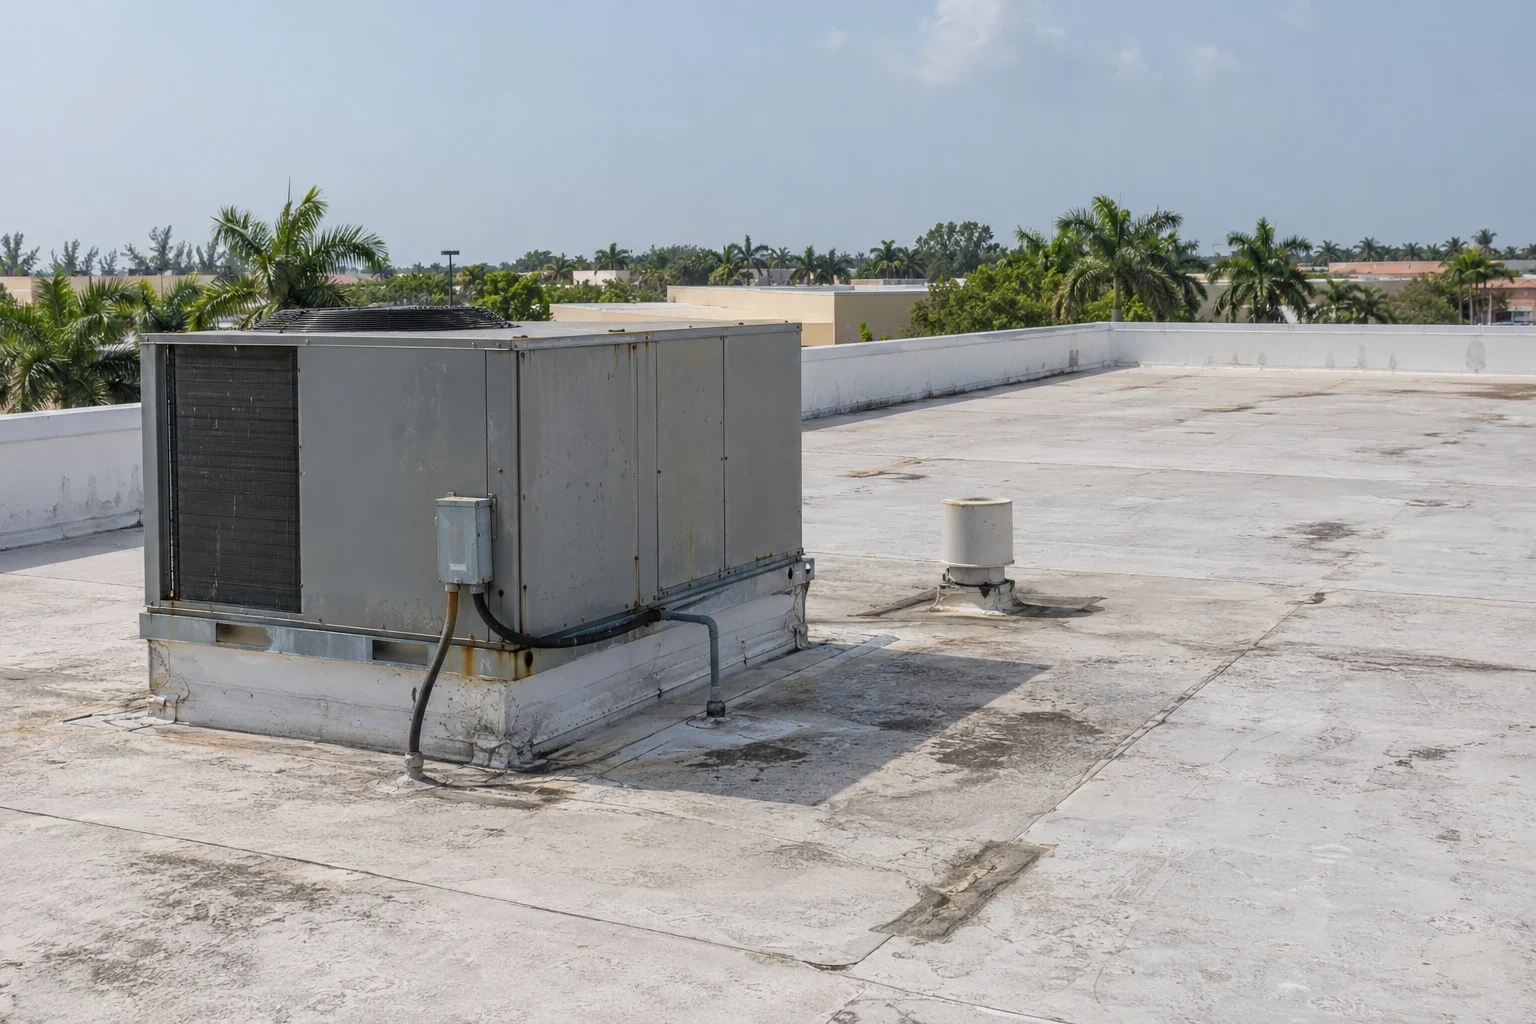
Equipment, exhausts and supports need a clear work boundary. The team should identify who handles movement or service and how the roof detail will be completed. Our equipment curb and support review can define that coordination.
For hospital work, crew movement, material staging and roof access should follow the site's instructions. We ask the facilities contact to identify restricted zones and any required escort or check-in process. The sequence should show which roof area is included and where work may affect normal maintenance access.
Plan access with facilities leadership
Before mobilization, the owner or facilities manager can share access procedures, approved work windows, roof keys or escorts, delivery rules and emergency contacts. A hospital may have areas that are off limits to general contractor movement. The roofing plan should account for those rules before tools or materials arrive, and the site contact should have a clear way to ask questions or report a concern during work.
Work may be sequenced by roof section and access. A phased approach clarifies crew routes and staging, while the schedule sets expectations for noise and weather. We phase an occupied-building reroof by roof section, access route and daily tie-in.
The scope should explain any temporary conditions and how the crew will respond if weather changes the work. The property representative remains responsible for site rules and operational decisions; the contractor should follow the agreed access plan and communicate when a condition changes the work.
Coordinate local requirements and access
A hospital reroof needs a zone-by-zone plan for access, equipment clearance, and protection inside occupied clinical areas. The city’s commercial fabric includes office and employment centers plus industrial, commercial, regional-activity and transit-oriented districts. We verify the assembly, access, and drainage at the hospital before discussing repair materials or replacement details.
The Florida Building Code, 8th Edition (2023), took effect on December 31, 2023. For an alteration, the selected attachment and edge details are checked against the scope and the existing assembly.
A planned extension of Miramar Parkway reaches toward Pembroke Road and US 27. For the hospital visit, facilities staff confirm the building's access point and delivery instructions. For a roof in Miramar, we confirm the building entry and roof access with its facilities contact.

More about Hospitals
Compare repair and replacement options
A repair may fit when inspection identifies a bounded condition and the surrounding roof supports a defined detail. Repeated reports, multiple areas of visible deterioration or uncertainty about concealed moisture may call for a broader evaluation. We separate what was observed from what remains unknown, then explain the work area and any assumptions behind the proposal.
Recover work is considered only after reviewing the existing roof, moisture concerns, attachment approach, transitions and applicable requirements. Replacement planning can include removal, substrate review, insulation, drains, curbs, edge details, access and the expected sequence. For hospital assets, the scope should also account for who approves interruptions, how crews enter and which roof sections can be addressed at each stage. A replacement assessment can organize these questions for an owner review.
The current Florida Building Code provides the statewide framework for roof alterations, while the existing assembly, permits, and project conditions guide the details. The proposal identifies its scope and any items requiring confirmation so the owner can review the hospital roof work on its merits.
Retain a clear condition and closeout record
For a hospital facilities team, an organized record can reduce repeated discovery when a new roof concern appears. Keep inspection notes, labeled photos, the approved scope, completed work areas and applicable warranty details together. A photo should show enough context to locate a curb, drain or roof zone later. Notes should identify inaccessible areas and distinguish visible observations from conditions that were not opened.
A roof condition report gives owners a structured reference for discussing repairs or future work. If several properties are managed together, the record can keep observations organized by building and roof zone. Its value depends on describing the roof and scope actually examined.
After work, the facilities contact can compare the closeout record with the approved scope and retain maintenance recommendations supplied for the project. A later inspection can then note changes without assuming that all roof areas share the same condition.
Commercial Roofing Questions
What should facilities staff provide before a hospital roof inspection?
Share the reported area and timing, available interior photos, roof access rules, escort requirements and the person authorized to coordinate the visit. That lets the inspection begin with the right context while keeping site procedures in the facilities team's hands.
Can a hospital remain in operation during roof repairs?
That depends on the work area, access, staging and conditions at the property. We review the proposed sequence with facilities leadership and identify expected impacts, communication steps and limitations before confirming the work plan.
Does one leak report mean the entire hospital roof needs replacement?
No. A leak report identifies a concern to investigate, not a conclusion about every roof section. Inspection findings, the repair boundary and the condition of the surrounding assembly help determine whether localized work or a broader review is appropriate.
How are rooftop mechanical systems handled during roofing work?
The scope should identify which equipment stays in place and who is responsible for any disconnect, movement or service work. Roofing details around curbs and supports can then be coordinated with the facilities contact and the appropriate equipment contractor.
What documentation should be kept after a hospital roof project?
Retain the approved scope, labeled completion photos, areas worked, noted limitations and applicable warranty or maintenance information. A clear record helps future staff understand what the crew completed and which roof conditions were outside that scope.
Miramar, Pembroke Pines, Davie, Hollywood, Opa-locka, Miami Gardens, Miami Lakes and Doral in Broward and northern Miami-Dade County.
Request a Roof Assessment
Send the building address and what the roof is doing. We reply with a roof visit date and a written scope.