VA Medical Center Roofing in Miramar, FL
A clinic roof has to protect exam rooms, staff areas, medical equipment, and the routes that patients use throughout the day. We inspect the authorized building, map the water path, and coordinate the work window with the facilities contact. At a property in the Miramar service area, the facilities contact identifies patient routes while we inspect the assembly and trace the reported leak.
We begin with reported leaks, interior locations, access controls, roof plans, and previous repairs. A commercial roof inspection checks seams, drains, curbs, flashing, and edge attachment, then identifies whether testing is needed before removal. The facility contact should define care areas, escort rules and approvals before setting an access window. We limit exposure first, then set permanent repairs around patient routes, staff operations, and the condition confirmed on the roof.
How can roof work fit patient care?
Roof access can cross ambulance lanes, patient drop-off, staff parking, and service entrances. The facilities team identifies routes that must stay clear and the periods when deliveries or noisy work should pause. We place staging and lift locations outside those paths, then set a daily opening limit and dry-in point. If a room below needs protection, that coordination is included before the membrane is removed.
Patient appointments and clinic hours influence where a crew can work and when an area can be secured. We identify the rooms beneath the work, the notice process, and the person who can approve an added quantity if concealed damage appears. The occupied-building sequence records these handoffs and keeps a clear point for shifting from roof work back to normal access. Temporary protection and permanent repair are documented separately.
Medical office and hospital roofs can include different wings, additions, rooftop units, and service penetrations. A hospital roof review considers larger care operations, while a medical office roof plan may focus on a smaller clinic footprint. The actual assembly still decides the repair. We inspect it directly rather than inferring roof condition from the building’s function.
What does the field review establish?
The roof walk follows the reported water path from the likely entry point to nearby drains, seams, walls, and equipment curbs. We inspect membrane condition, flashing, penetrations, edge metal, and any prior patch that may have bridged movement. Interior reports are compared with the roof plan. Photographs identify the location and show whether a repair boundary is visible or further testing is needed.
Care portfolios include buildings with different staff, visitor and operating needs. The authorized facilities contact identifies the applicable property records and work boundaries, and the roof report ties findings only to the inspected site.
US 441/State Road 7 and US 27 are principal Miramar links; I-95, I-595 and SR 826 sit in the broader network. The owner confirms gate access, delivery times, staging and parking. If readings indicate concealed wet insulation, an infrared moisture survey can help select areas for testing. Confirmed moisture may require removal before a new detail is installed.
Where can rain affect the assembly?
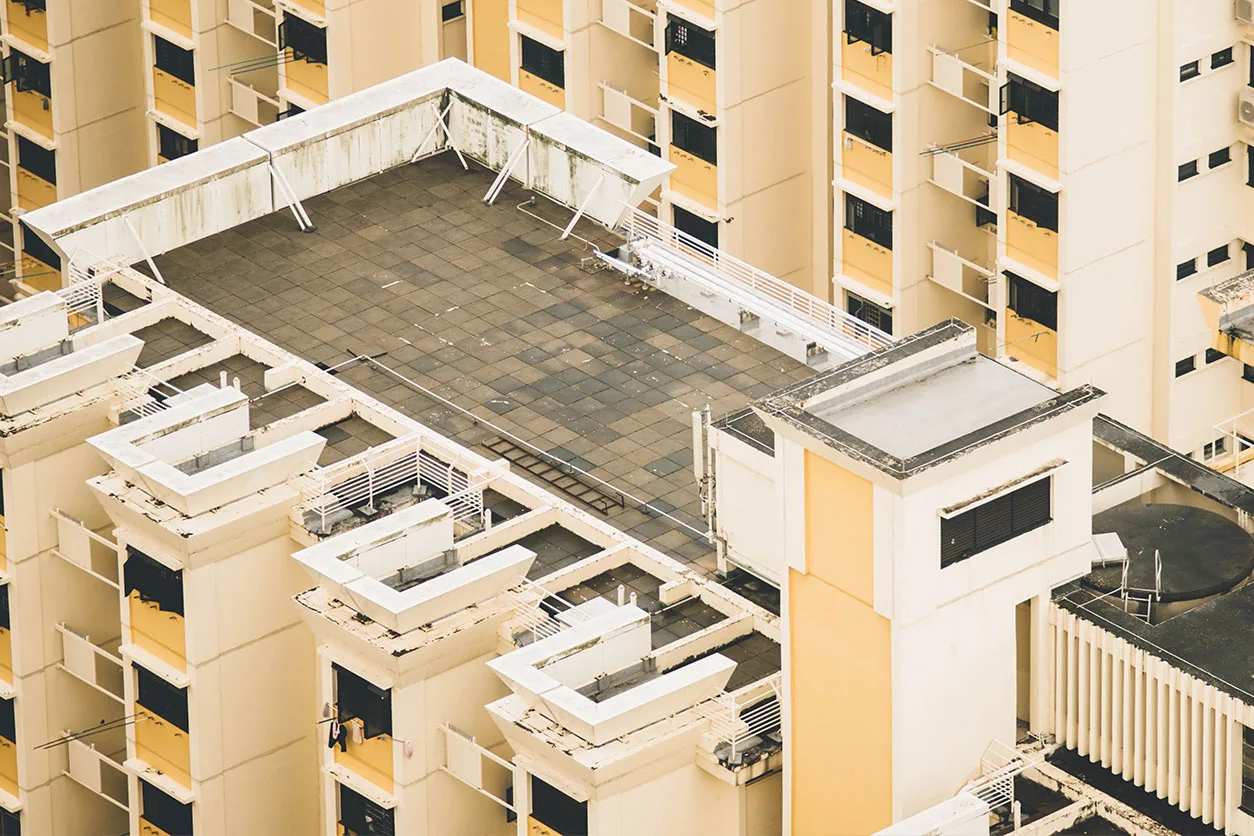
For VA medical facilities, we mark access, patient-area protection, and any roof opening that needs a short, controlled work window. After severe weather, we inspect corners, field seams, curbs, drains, and attachment at the edges. We photograph observed movement and water entry, then separate urgent protection from the permanent repair.
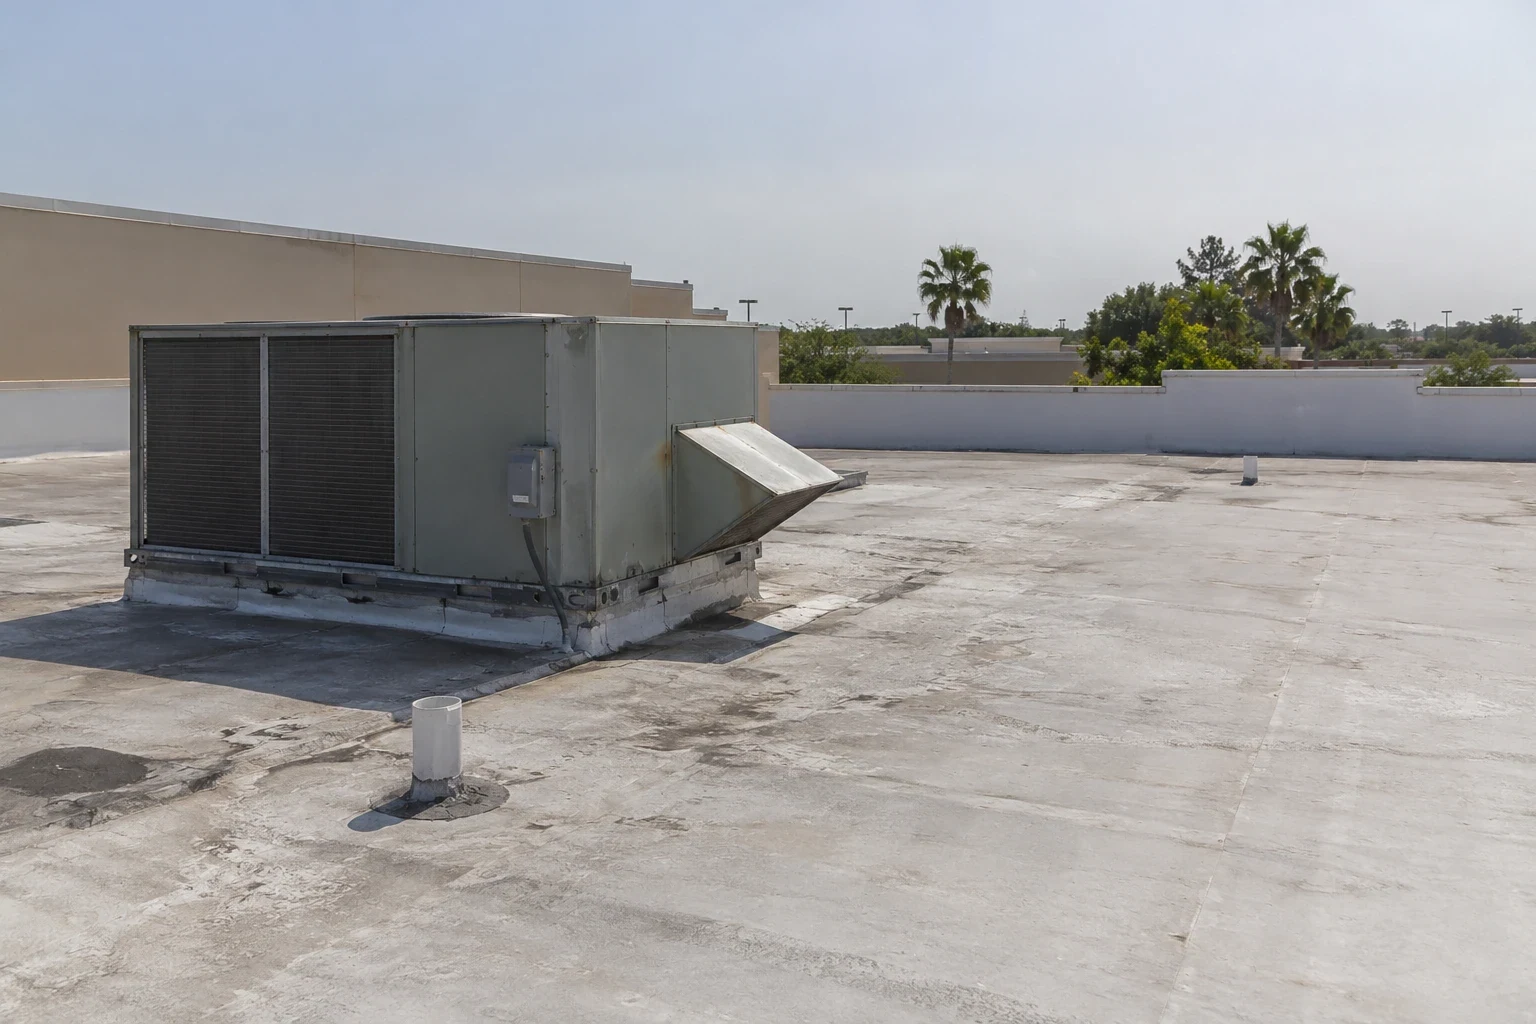
Drainage needs a direct look. We check strainers, overflow routes, scuppers, slope, and the membrane tie-in around each outlet. A blocked drain, separated flashing, and wet insulation require different work. The scope states which condition is confirmed and what testing could change quantities. A drain and scupper review can address an outlet defect without bundling unrelated membrane work into the same line.
When a storm opens the roof, the facility contact needs a clear update on the temporary measure, the exposed area, and the next approval. An emergency roof response scope separates temporary protection from permanent repair, with the next approval identified before work proceeds. A hurricane damage review records storm-related observations and the repair boundary before permanent work proceeds under suitable conditions.
When does a local repair need a capital review?
A focused repair can work when the surrounding assembly is attached, the substrate is sound, and a compatible tie-in reaches stable material. Repeated leaks, widespread wet insulation, loose edges, or deck deterioration can shift the decision to replacement. We inspect existing layers, insulation, slope, attachment, flashing, and equipment clearances before comparing a recover or tear-off. A surface treatment cannot dry wet material or correct a failed drain.
Cost changes with access, tear-off depth, deck repairs, insulation, edge metal, drains, equipment moves, disposal, and interior protection. Timing also depends on approvals, patient notification, material procurement, weather, and the number of sections that can be safely opened. We list confirmed quantities separately from concealed conditions. The roof condition report connects photographs and findings to the budget choice.
A care-property portfolio can include clinics, offices and larger buildings. Each site needs a roof inspection and access plan based on its assembly and operating requirements. Before pricing, we confirm the assembly through available plans, prior repair records and a controlled roof walk. The estimate separates visible work from concealed conditions, names any test opening, and sets an approval point before removal. For occupied care buildings, the property contact also confirms protected entrances, equipment access and interior safeguards so field sequencing can be reviewed against actual operations. After repair, a maintenance program can track drains, seams, penetrations, and prior work so the next inspection has a useful comparison.
More about VA Medical Center Roofing
What should the facilities record include?
Closeout lists the repaired roof area, photographs, materials installed, approved changes, and any remaining test or maintenance item. A marked plan lets facilities staff connect a later leak report with the same curb, seam, or drain. It also identifies where another trade must protect flashing or avoid a completed repair. The file separates temporary covers from permanent work. The record should identify the date, roof-plan reference, interior location reported by staff, and whether each item is complete or remains open. That distinction helps the next inspection compare the same area.
That record helps the facilities team plan later capital work without treating every report as a new roof failure. Schedule a roof review for a Miramar-area medical facility through its authorized contact. We will inspect the assembly, map drainage, and define a repair boundary and work window around the care operation.
Commercial Roofing Questions
Can a clinic remain open during roof work?
We plan the roof area and work window around entrances, patient routes, staff activity, and the owner’s notice process. The facilities contact names who can approve a change if weather or concealed damage affects the sequence.
What happens if a leak reaches a treatment area?
We first limit active water entry and coordinate protection with the site contact. The inspection then traces the likely path, photographs the roof condition, and identifies whether a focused repair or additional moisture testing is needed.
Do patient-capacity figures determine roof area?
No. Operating capacity does not determine roof area or assembly. We use building plans and field measurements to set scope and quantity.
How is concealed deck damage approved?
We photograph the condition, mark its roof location, and submit the added quantity before expanding the agreed work. Deck, insulation, flashing, and membrane remain separate scope items.
What should be kept after a repair?
Keep the roof plan, photographs, installed material record, approvals, and open follow-up items. Facilities staff can use that file to compare future reports with the repaired area.
Miramar, Pembroke Pines, Davie, Hollywood, Opa-locka, Miami Gardens, Miami Lakes and Doral in Broward and northern Miami-Dade County.
Request a Roof Assessment
Send the building address and what the roof is doing. We reply with a roof visit date and a written scope.